Event hall
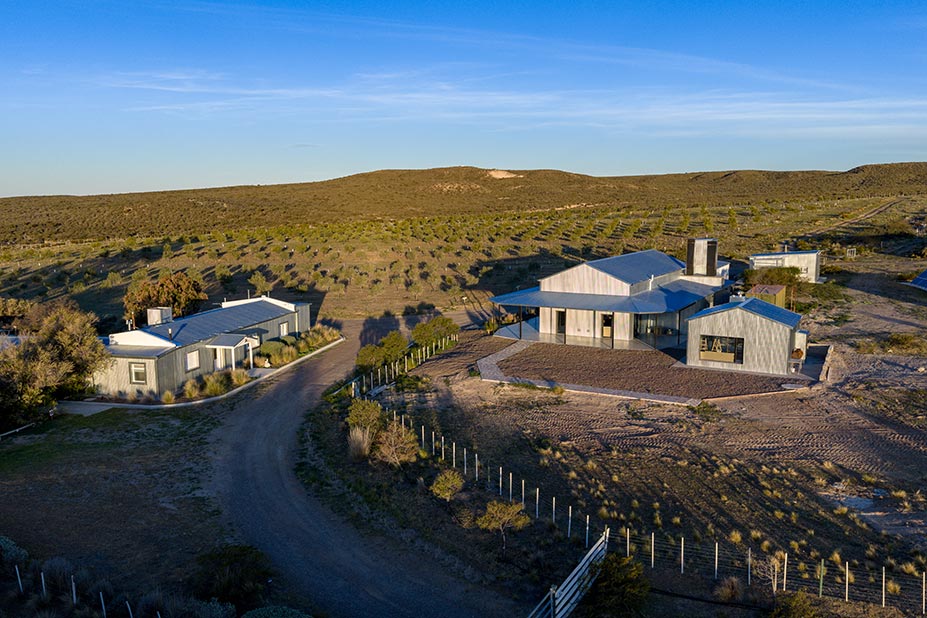
La Estación — capacity for 100 people, connectivity and views of Golfo Nuevo. Currently operating.
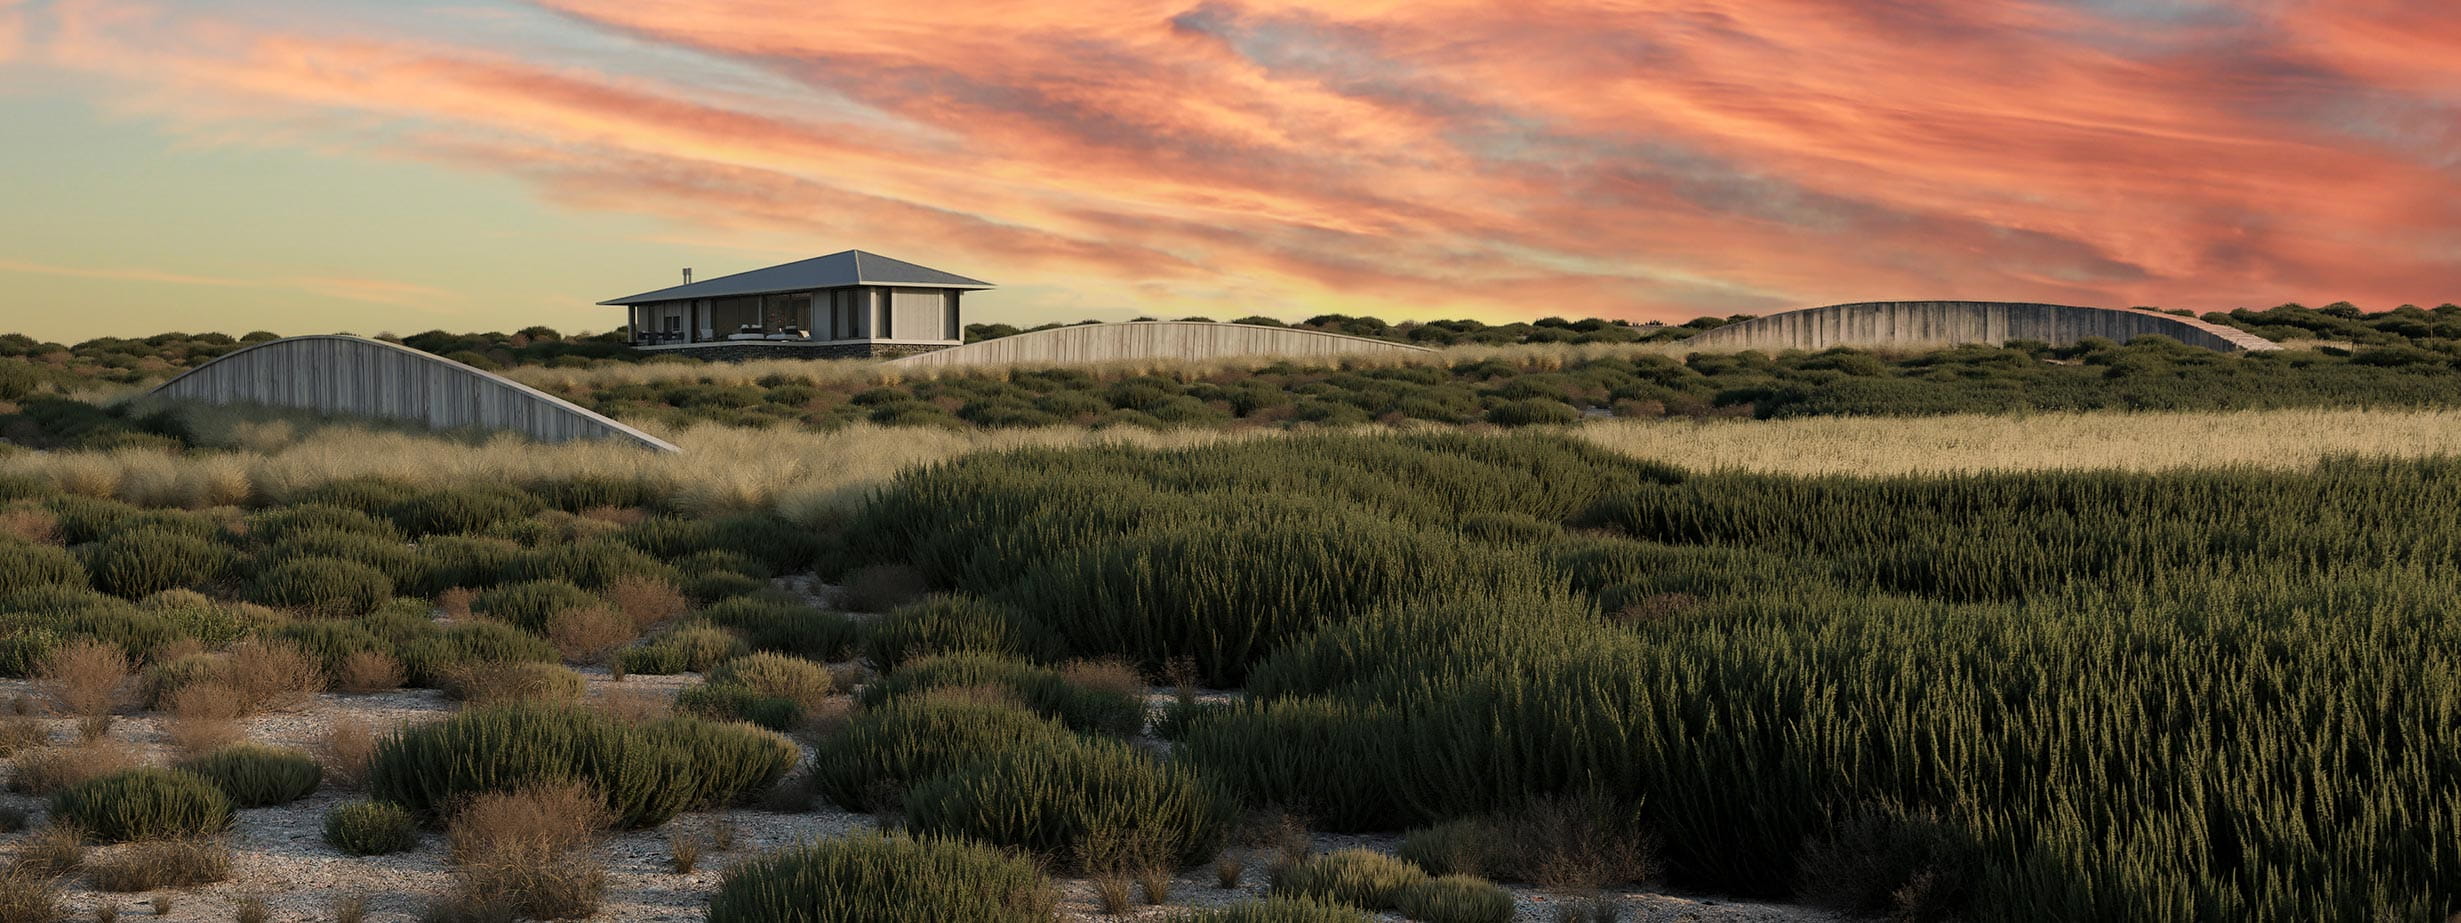
3,000 hectares on the Atlantic coast of Patagonia. A low-density project with functioning infrastructure and structural conservation — designed with a long-term vision.
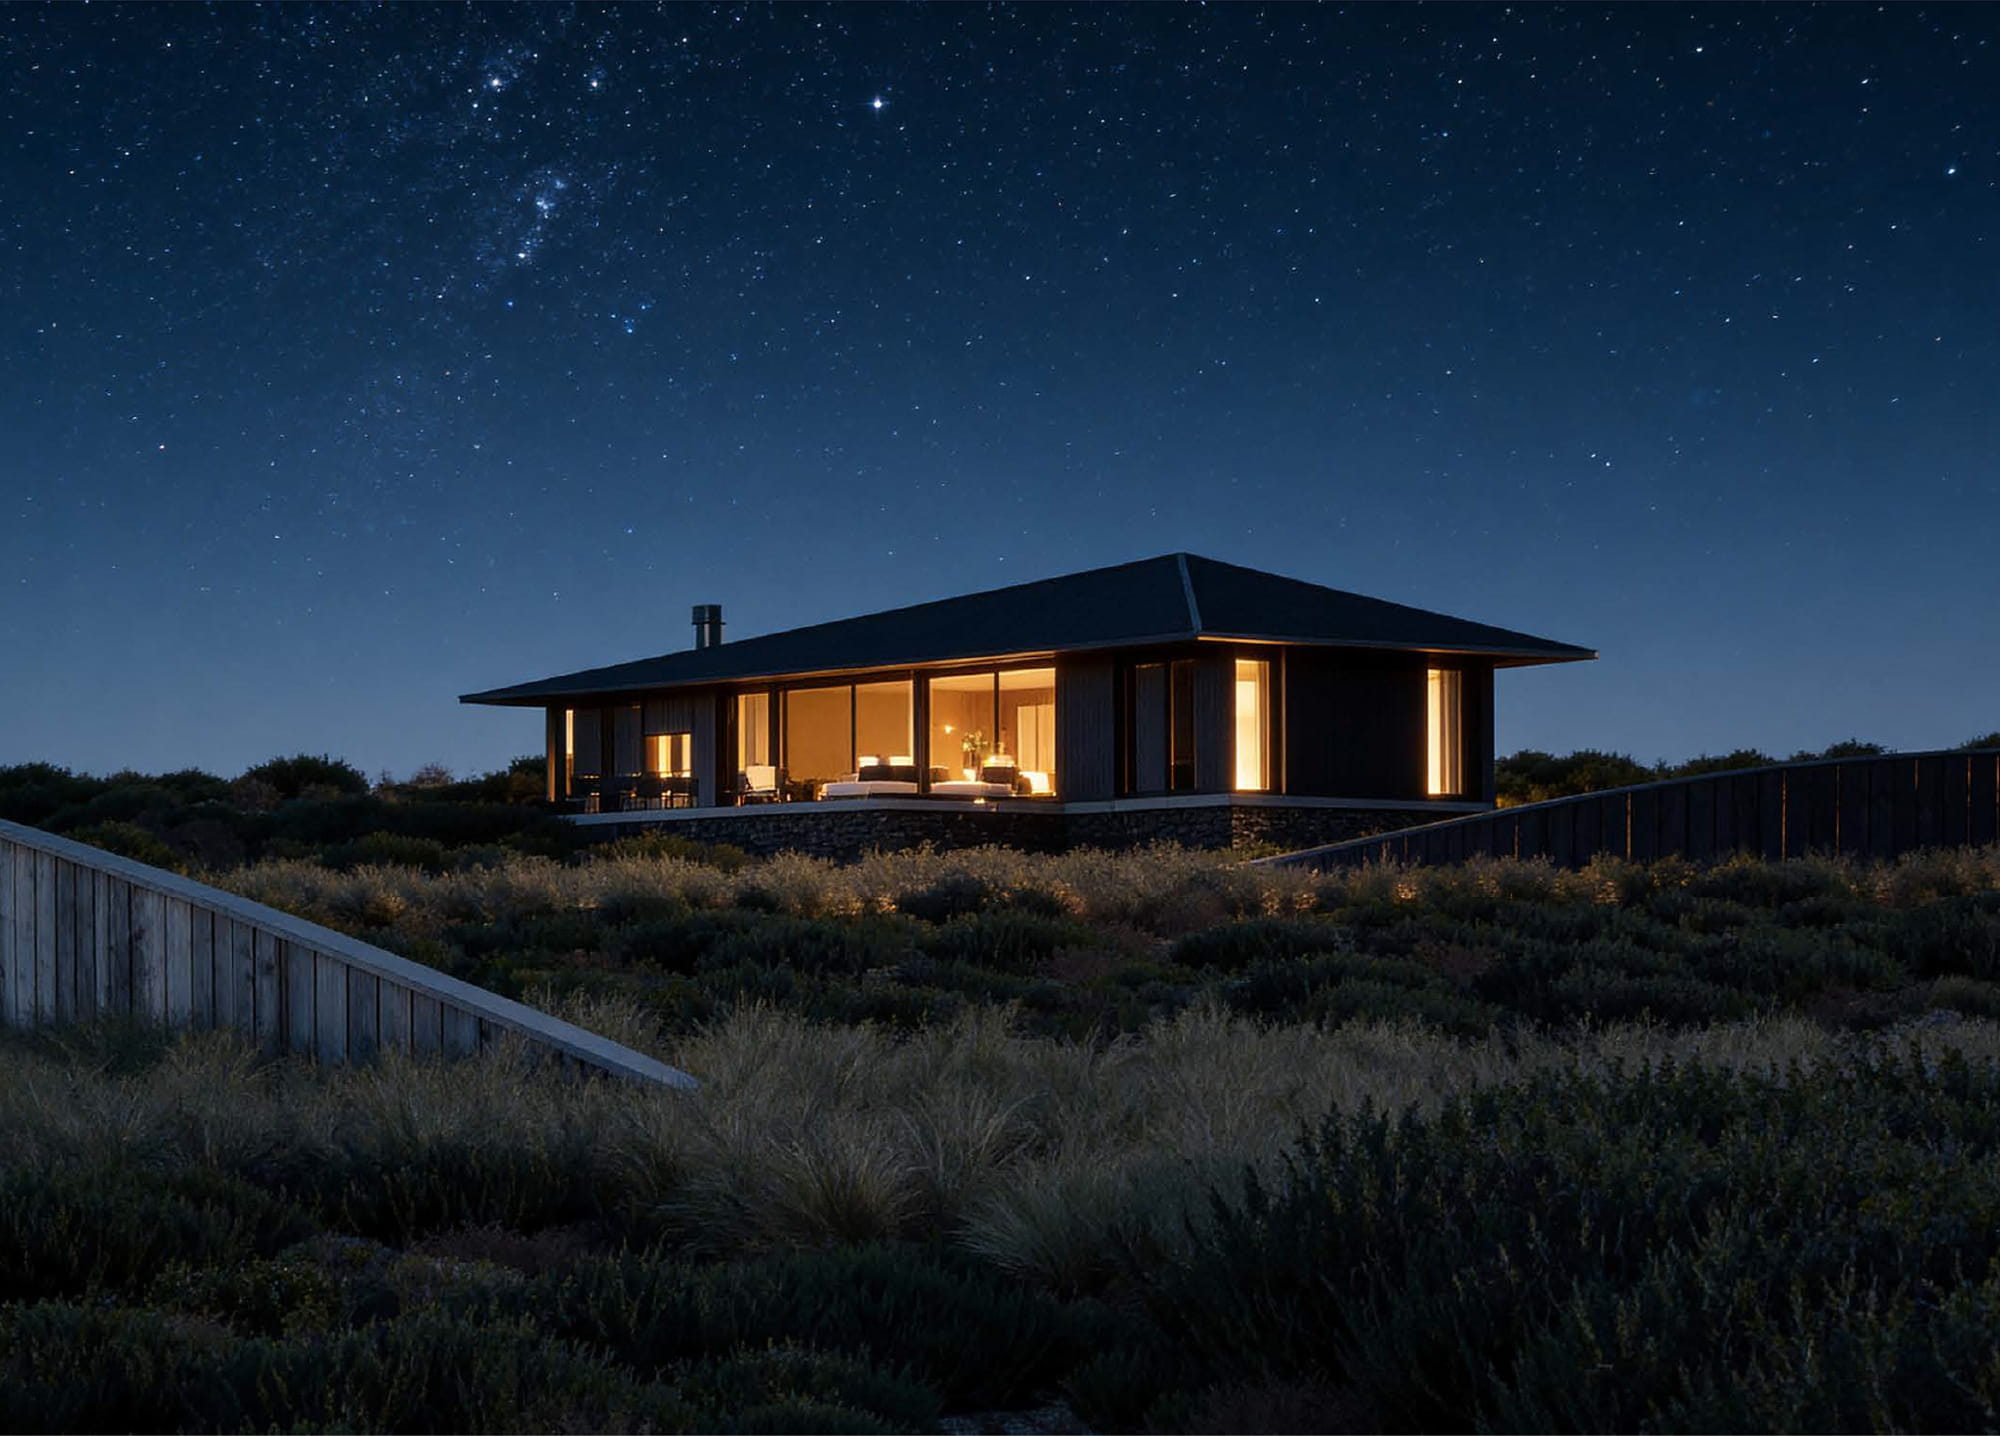
La Providencia is structured under a low-density and landscape protection scheme that guarantees visual protection of the environment, control of future expansion and long-term value preservation. Here, the property does not compete with the landscape. It integrates into it.
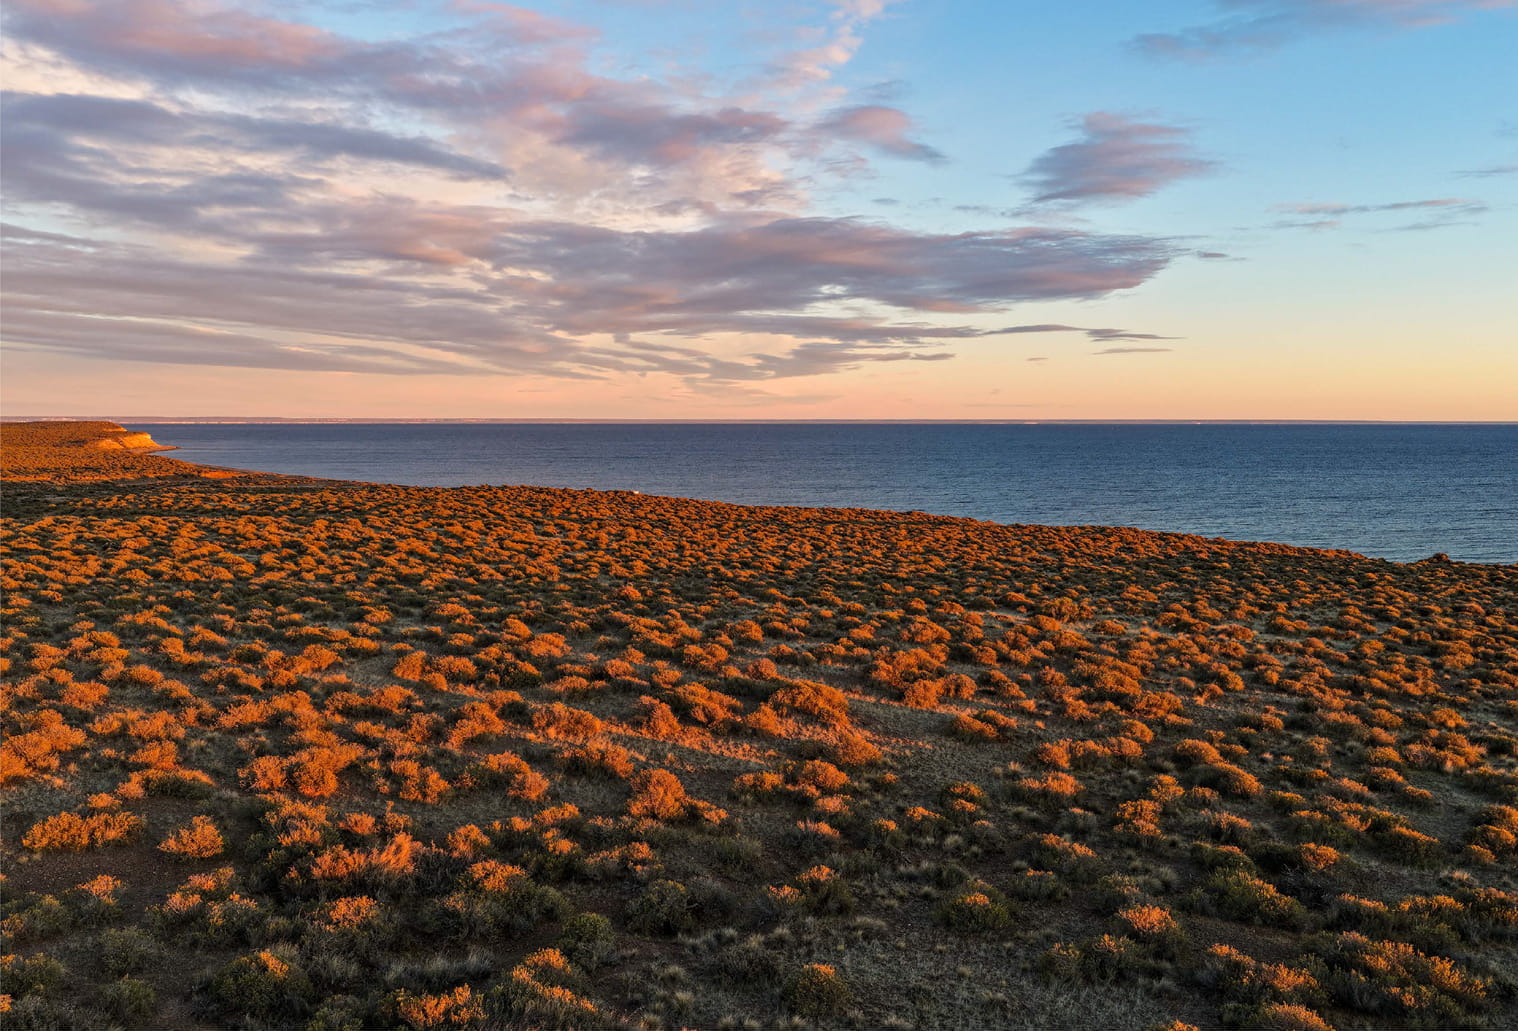
Since 1905, the estancia has been an active part of the Patagonian landscape. Geographic stability, low historical intervention and environmental protection consolidate a high-projection, low landscape volatility scenario.
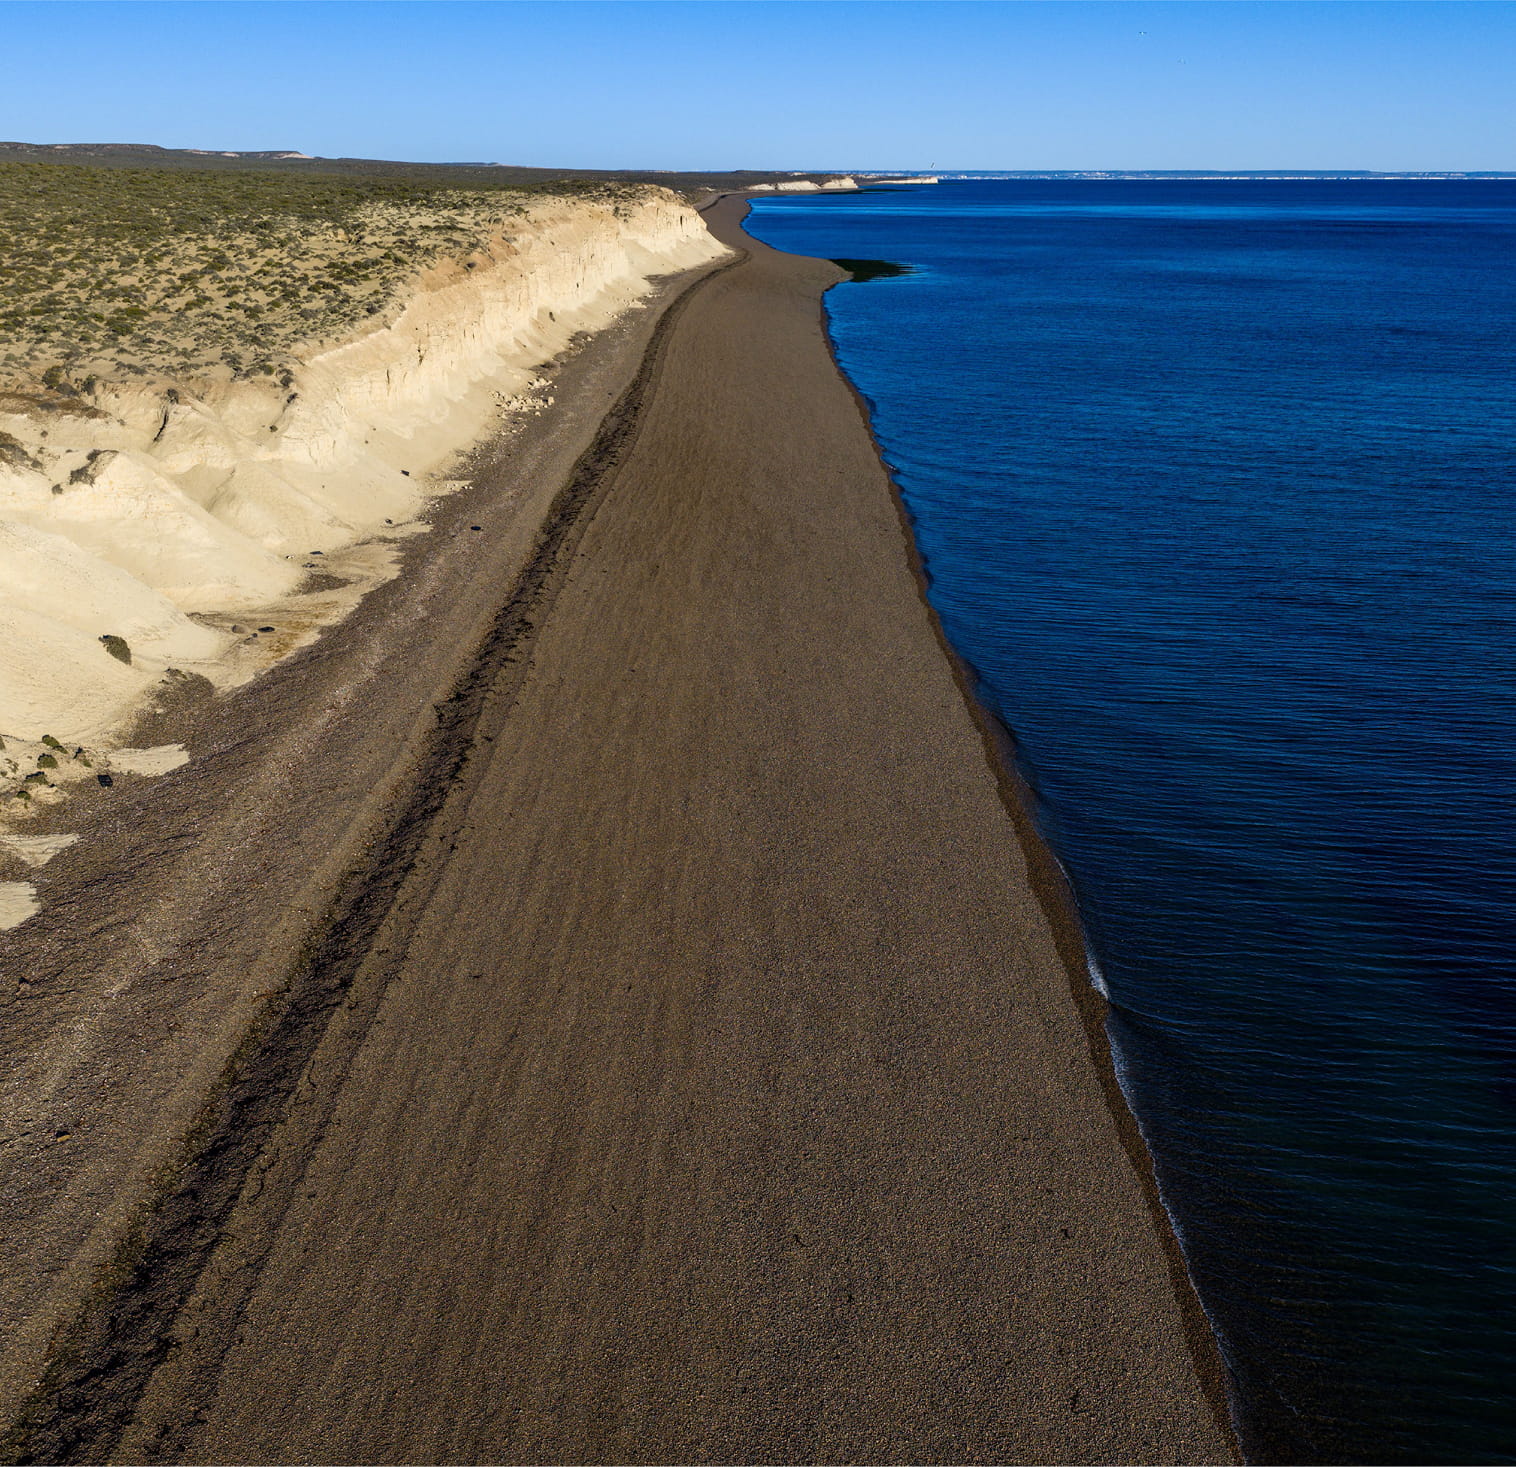
At La Providencia, scale redefines the concept of luxury. Not built square meters — but square meters of horizon. The sea is not a distant view — it is a permanent context.
Ocean-view land, from 5,000 m² minimum.
A 3,000-hectare project designed under low-density and structural conservation criteria.
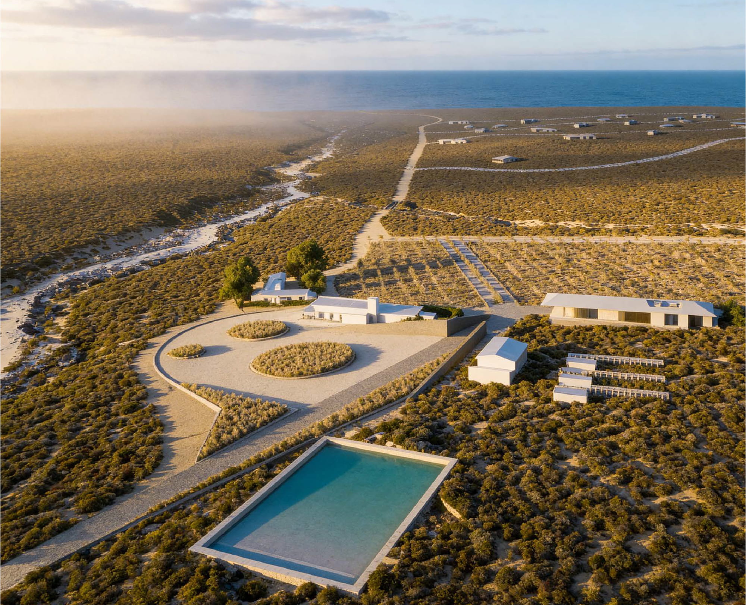
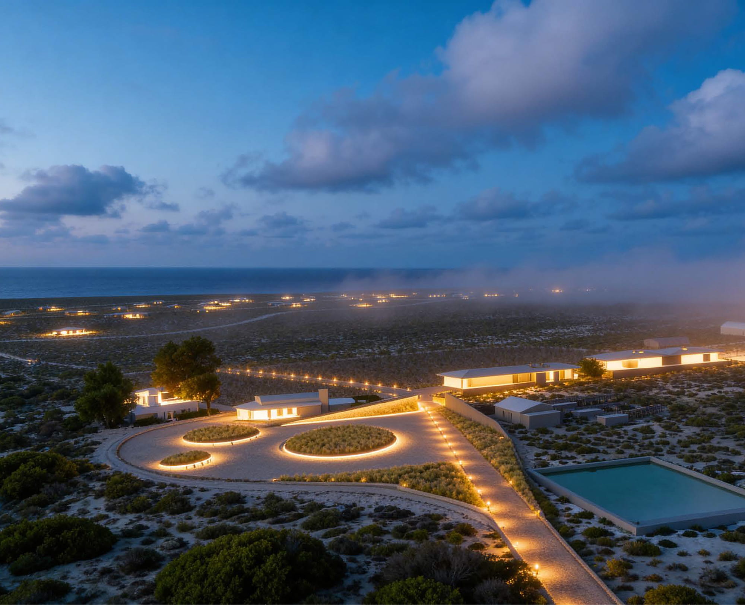
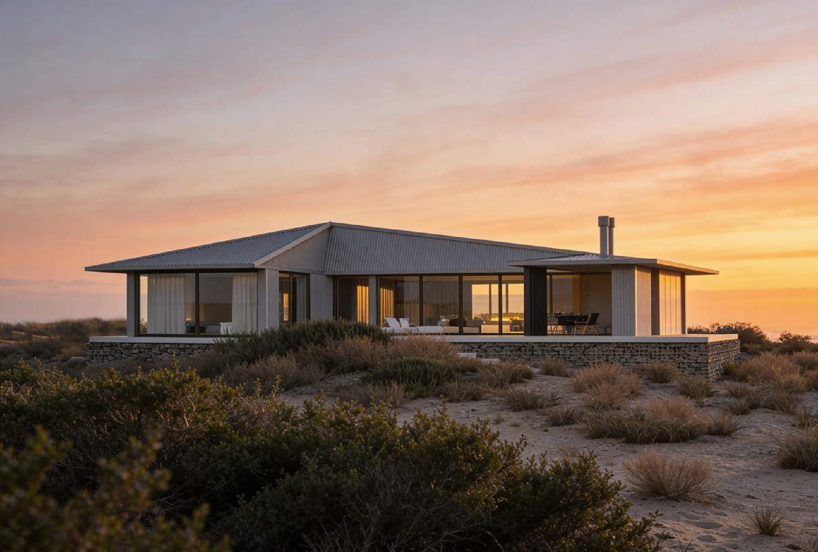
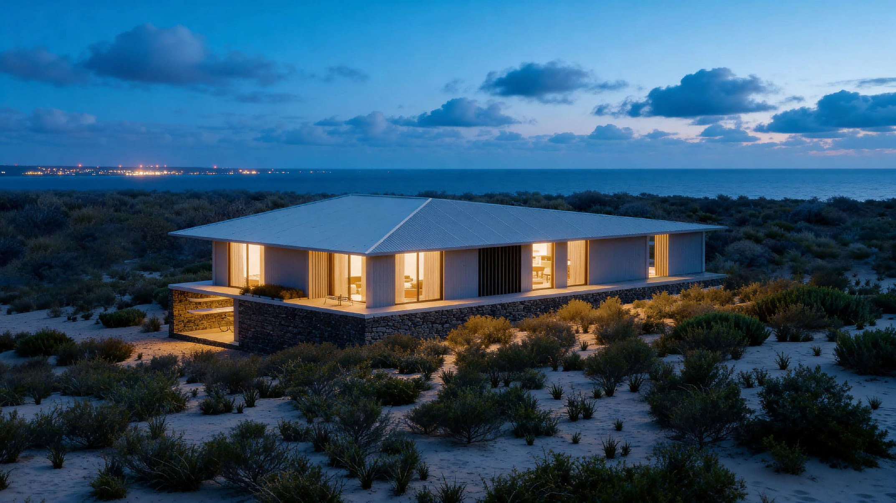
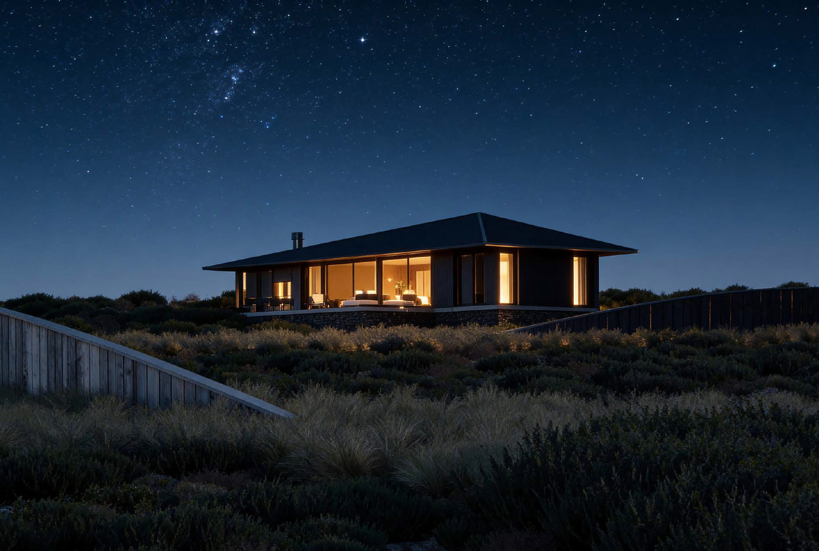
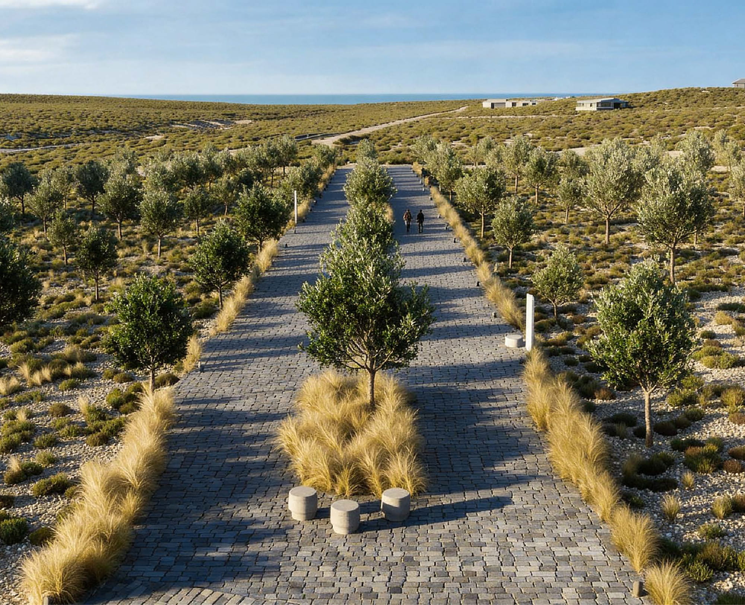
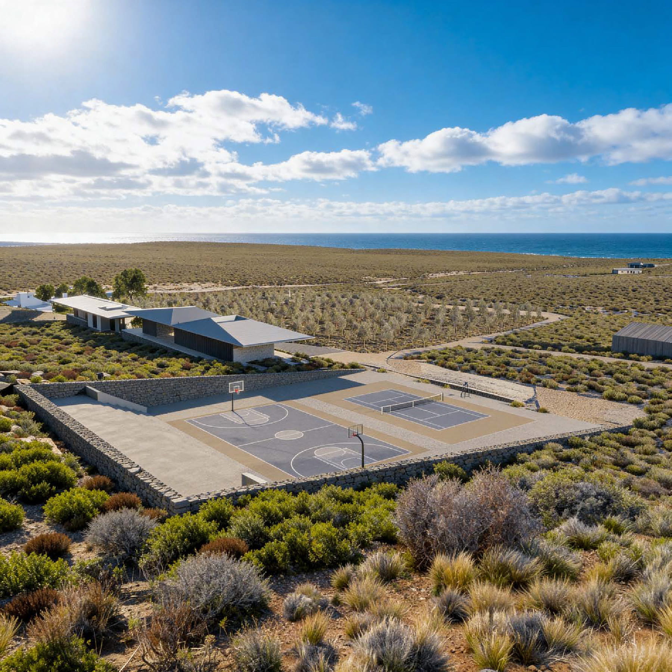
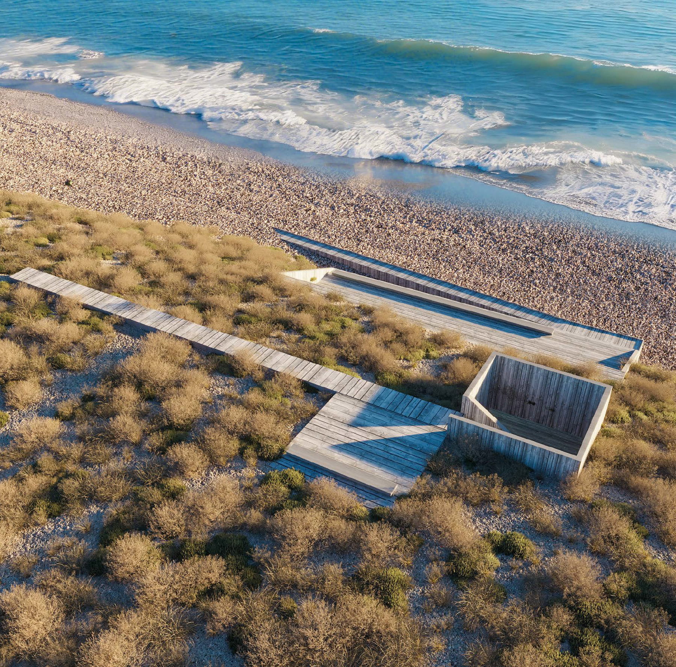
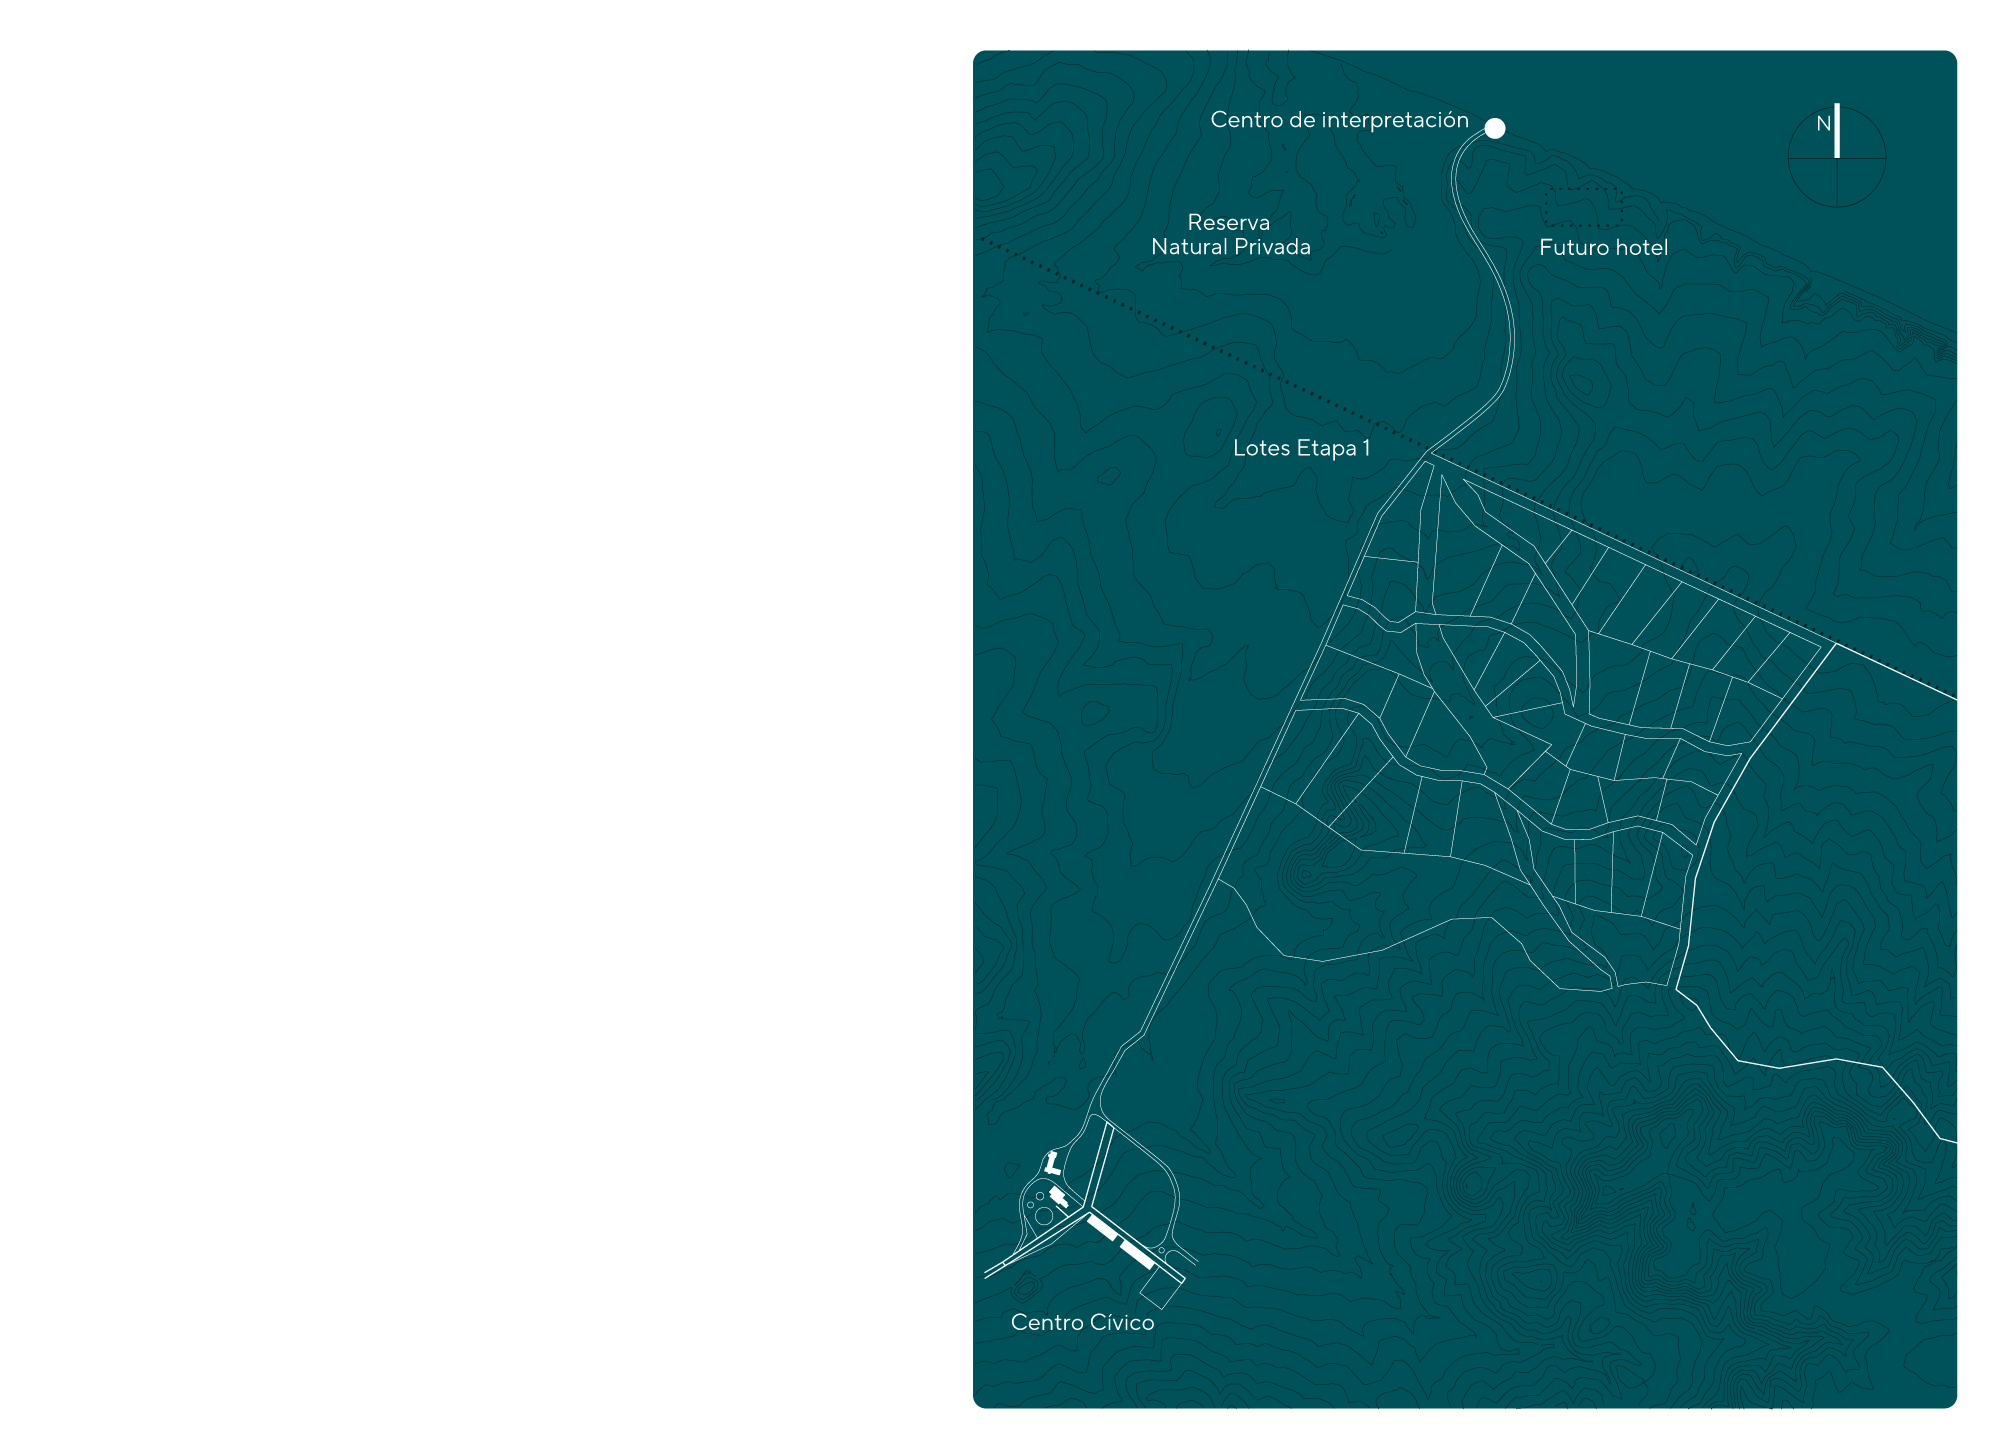
The Civic Center as the operational and social heart of the development — articulating the entrance, community life, services and access to the reserve. Design by Carretero / Polchowski studio.
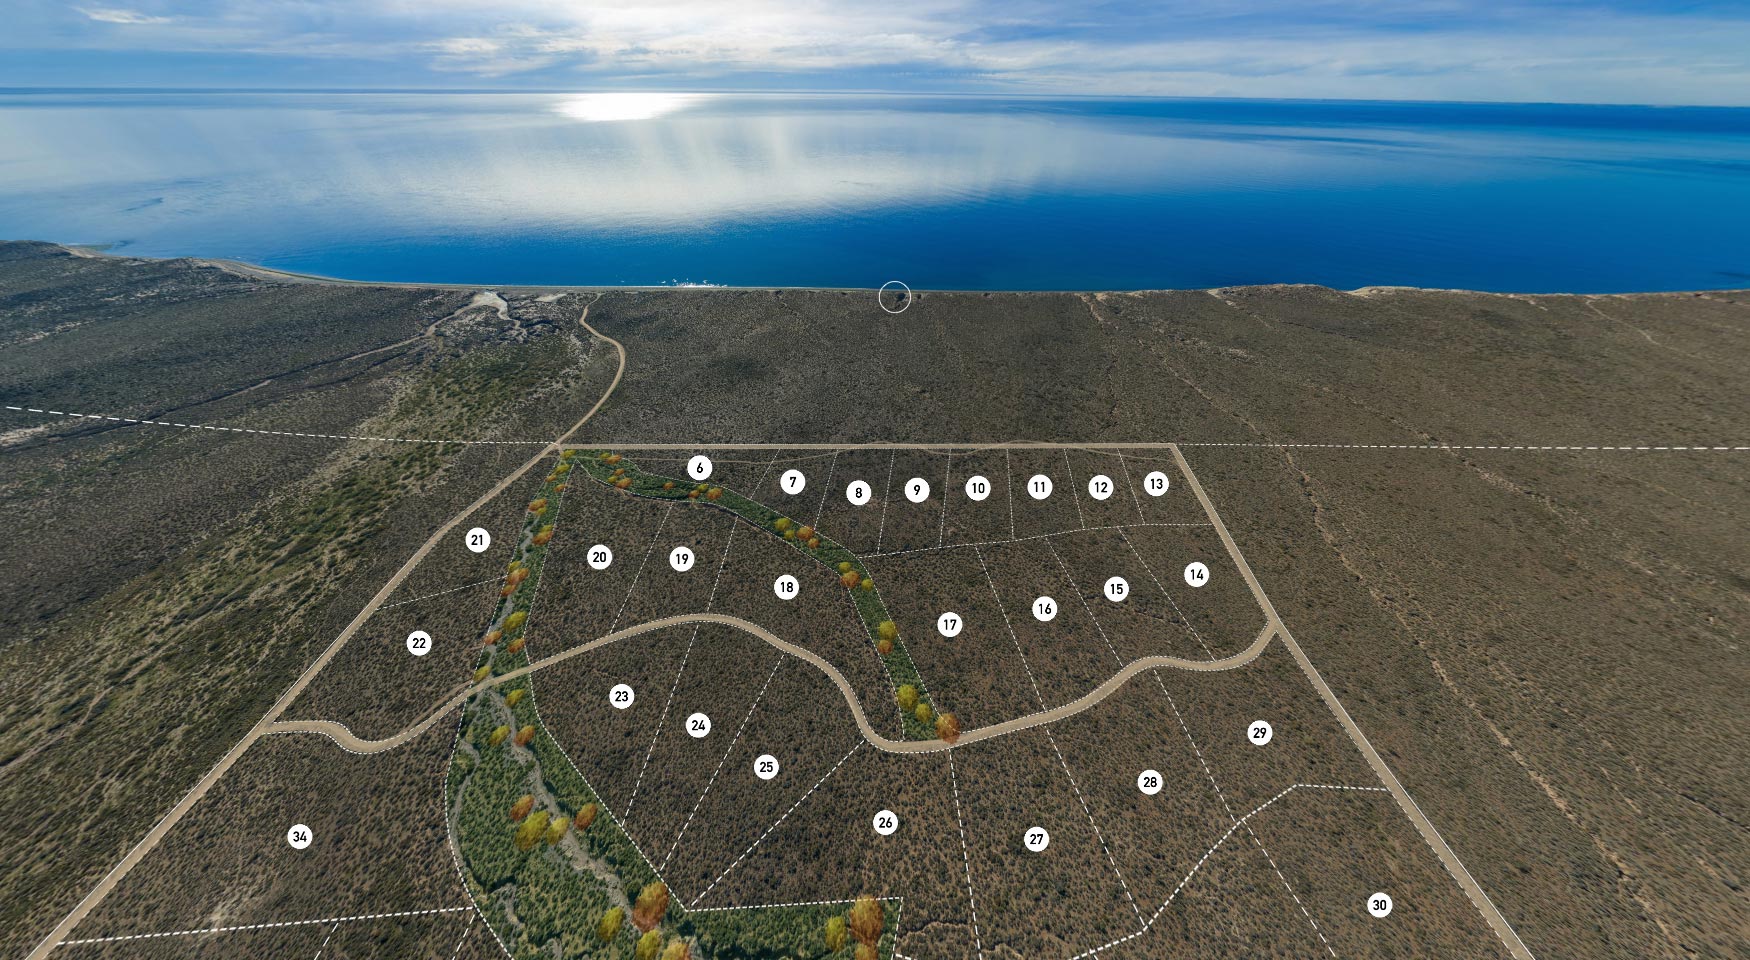
Explore the lot distribution, check the technical sheet for each one and see real-time availability.
Not a promise on empty land. A living territory with functioning infrastructure, implemented sustainable technology and real operations that validate the project.
La Estación — capacity for 100 people, connectivity and views of Golfo Nuevo. Currently operating.
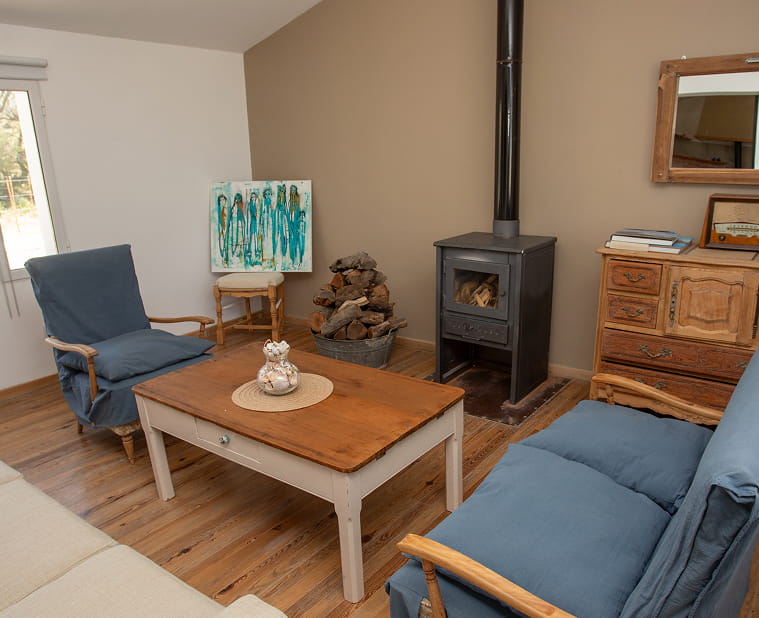
4 rooms with private bathroom. Guest house operating since its 2019-2020 restoration.
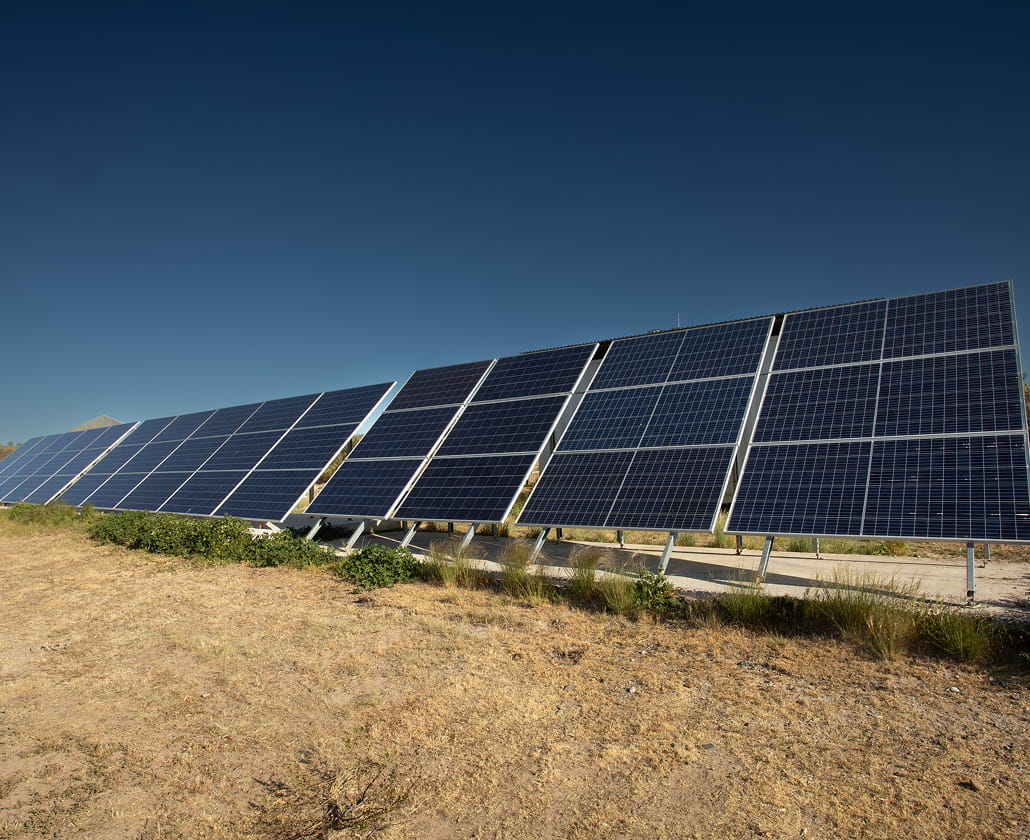
Validation of renewable energy technologies implemented in the existing structures.
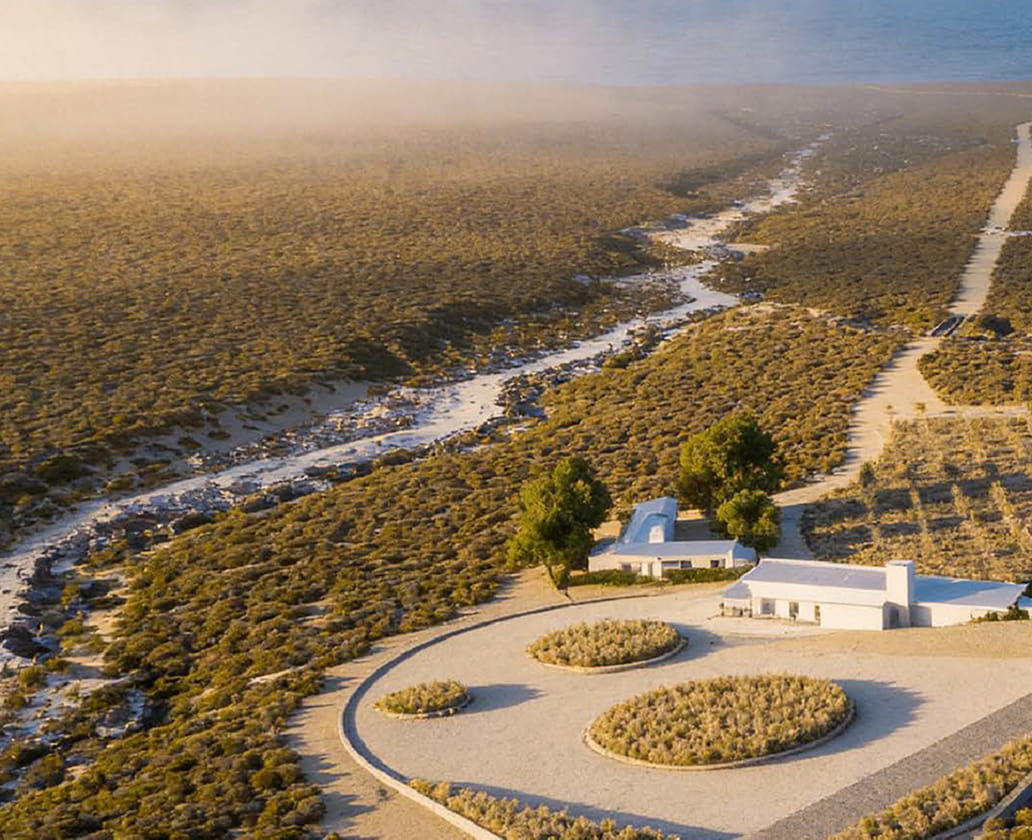
Reverse osmosis treatment systems and water infrastructure for rainwater collection (2021).
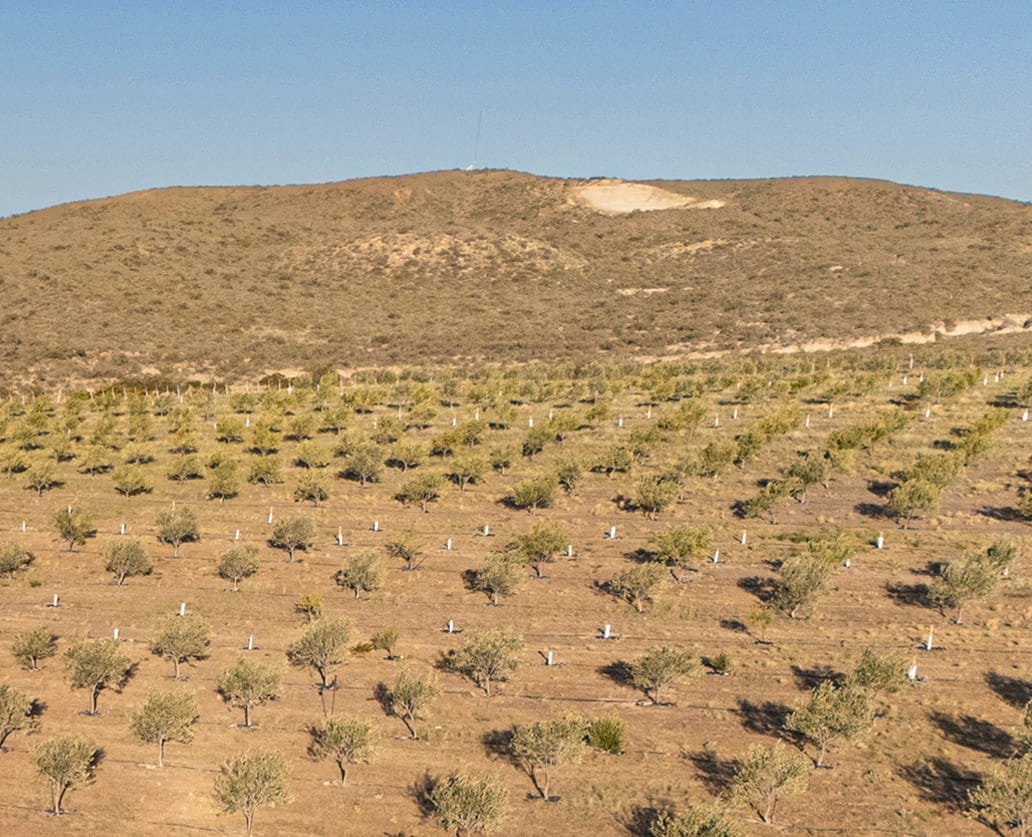
Olivos del Golfo — own extra virgin olive oil production, with a processing plant operating since 2021.
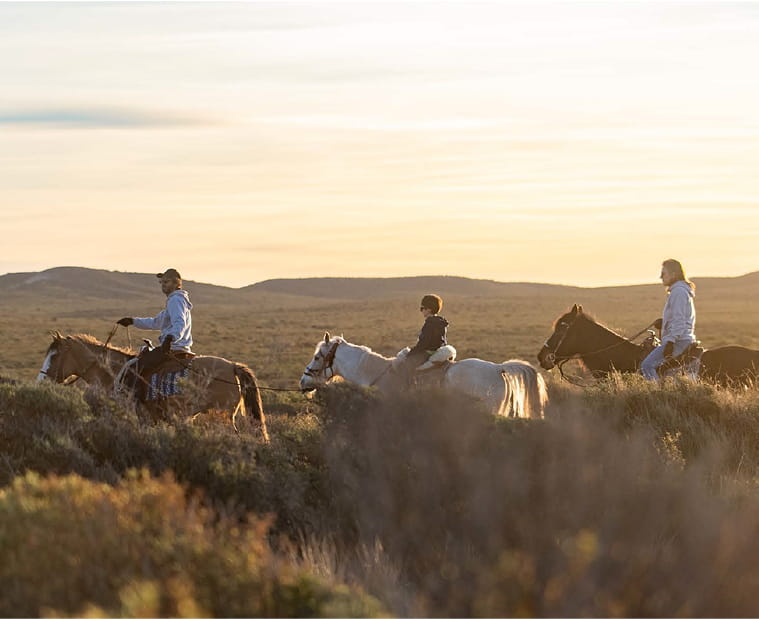
La Providencia Natural Reserve (RNLP) with an active Management Plan and current environmental management.
A verifiable track record of progressive development — and a concrete construction plan for the next cycles.
Planting of an experimental multivariety olive grove
Main road construction; coastal access opened
Lodge restoration
Construction of the extra virgin olive oil processing plant + water infrastructure
Construction of service sheds
Construction of "La Estación" hall
Land use regulations and construction typologies guarantee architectural coherence and long-term landscape protection.
They are complemented by coexistence standards, wildlife protection, fire control and prevention, and waste management — all aligned with the Reserve's Management Plan.
This framework provides predictability and security for owners, while protecting the environment and preserving the project's value over time.
Architectural coherence and long-term landscape protection.
Wildlife and plant protection, fire prevention and waste management.
Developed with Geute Conservación Sur. Aligned with all of the project's regulations.
La Providencia is developed alongside a group of partners with proven track records in conservation, architecture, real estate sales and natural reserve management.

Five generations of entrepreneurs, with experience across different fields and industries in Argentina. Owners of the land and founders of the La Providencia Reserve, combining production, conservation and development with a long-term vision.

Operating partner in Patagonia. Coordination of works and on-site development.

Specialists in conservation real estate developments in Patagonia. In charge of the project's commercial strategy and sales.

Organization specialized in conservation. Development and management of the La Providencia Natural Reserve's Management Plan.

Architecture firm responsible for the masterplan, the Civic Center and the project's construction typologies.
We respond to inquiries about the project, investment opportunities and experiences at the estancia.